It’s not a happy time to discover that the range hood can’t fit under the new cabinets, or that the dishwasher had to be installed in a different location. It’s seen all the time in Melbourne homes, and is nearly always preventable.

The worst moments and most troubles in renovations occur in the planning stages at the expense of inadequate workmanship. A good list of kitchen renovation elements has resolved the significant choices even when renovations are still possible, prior to the demolition commencing and the orders being placed. Let’s tell you what we are asking customers to choose first and why each of them is important.
Before work begins, work out budget (with some slack), layout, cabinet style and storage, benchtop & splashback materials, appliances, and timeline. Obviously, layouts and appliances are first, followed by plumbing, electrical, and cabinet orders.
See our Kitchen Renovation Checklist at a Glance.
- Decision: What is it that will be decided? Why does it matter?
- Budget. Total spend plus buffer. No compromises halfway through the job
- Use your skills and experience to design plumbing, electrical, and cabinet layouts. Utilize layout skills and experience to design plumbing, electrical, and cabinet layouts.
- Routers, style, storage, hardware: the longest lead time and/or highest cost
- Structural components: structural ones, such as walls, sloping surfaces, railing, fittings, etc. Affects the waterproofing, tiling, and finish.
- Their powered appliances, models, and sizes. Cabinets are fabricated around strictly precise dimensions.
- Anyone working on this Timeline needs to know exactly what they can expect when they are not in the kitchen. Anyone who’s involved in this Timeline must know what they’ll get when they aren’t in the kitchen.
Working from the budget and the cost of kitchen renovations is essential for doing it right.
The prices for kitchen renovations can range widely. It’s also a cosmetic upgrade at one end where new door panels, benchtops and a splashback have been installed. At the other end is a full custom fit-out with relocated plumbing, stone benchtops and new flooring. Most Melbourne projects will cost anywhere from the low thousands to over 50 grand: it will depend on size and finish.
Here are a few quick tips:
- You must determine your roof-top ceiling (max load) capacity first and then back-calculate to what will fit in.
- Set aside 10 – 15% for unexpected expenses. They are frequently found in older walls, floors, and pipes.
- Get itemized quotes. It is difficult to compare and cut down on the value of a single lump sum.
Waste money where it fits. Much more so today than in 10 years’ time, the Cabinet quality and installation of the kitchen make the most impact on the overall look of the Kitchen!
Before starting to plan the menu, plan the kitchen.
Effective kitchen design begins with the way in which one cooks, not a magazine photograph. Consider the people who will use the kitchen, when they use it, and together with which people.
Pre-designer questions to ask:
- Do you want to keep the layout as it is or make changes?
- Can an island be created, and will people be comfortable walking around it?
- In which position is the fridge with respect to the cooktop and sink?
- Buy a Rover to accommodate two cooks or a homework area?
The money spent on moving the sink, cooktop, and refrigerator will add up rapidly; therefore, keeping the equipment at its original location is often a cost-effective solution. When you want a new kitchen setup in a small home, you’d be more likely to come up with an innovative design than simply taking out walls.
A kitchen cabinet, or kitchen cabinets, is a decision that is usually known to have a long lead time.
The major expense is typically the kitchen cabinets, and the most time-consuming part is that. Custom cabinets will only be ordered after finalizing the layout and appliances.
Decide these early:
- Storage needs. Count what you own. Use drawers for pots and pans, or pull-out pantries for dry goods.
- Base, wall, and pantry mix. We can use our base cabinets, wall cabinets, and pantry cabinets together to fit the space.
- Style and detail of doors. Cleaning and wear: all types of flat-panel, shaker, or timber-look.
- Hardware. Extra hinges, soft-close, and quality drawer runners.
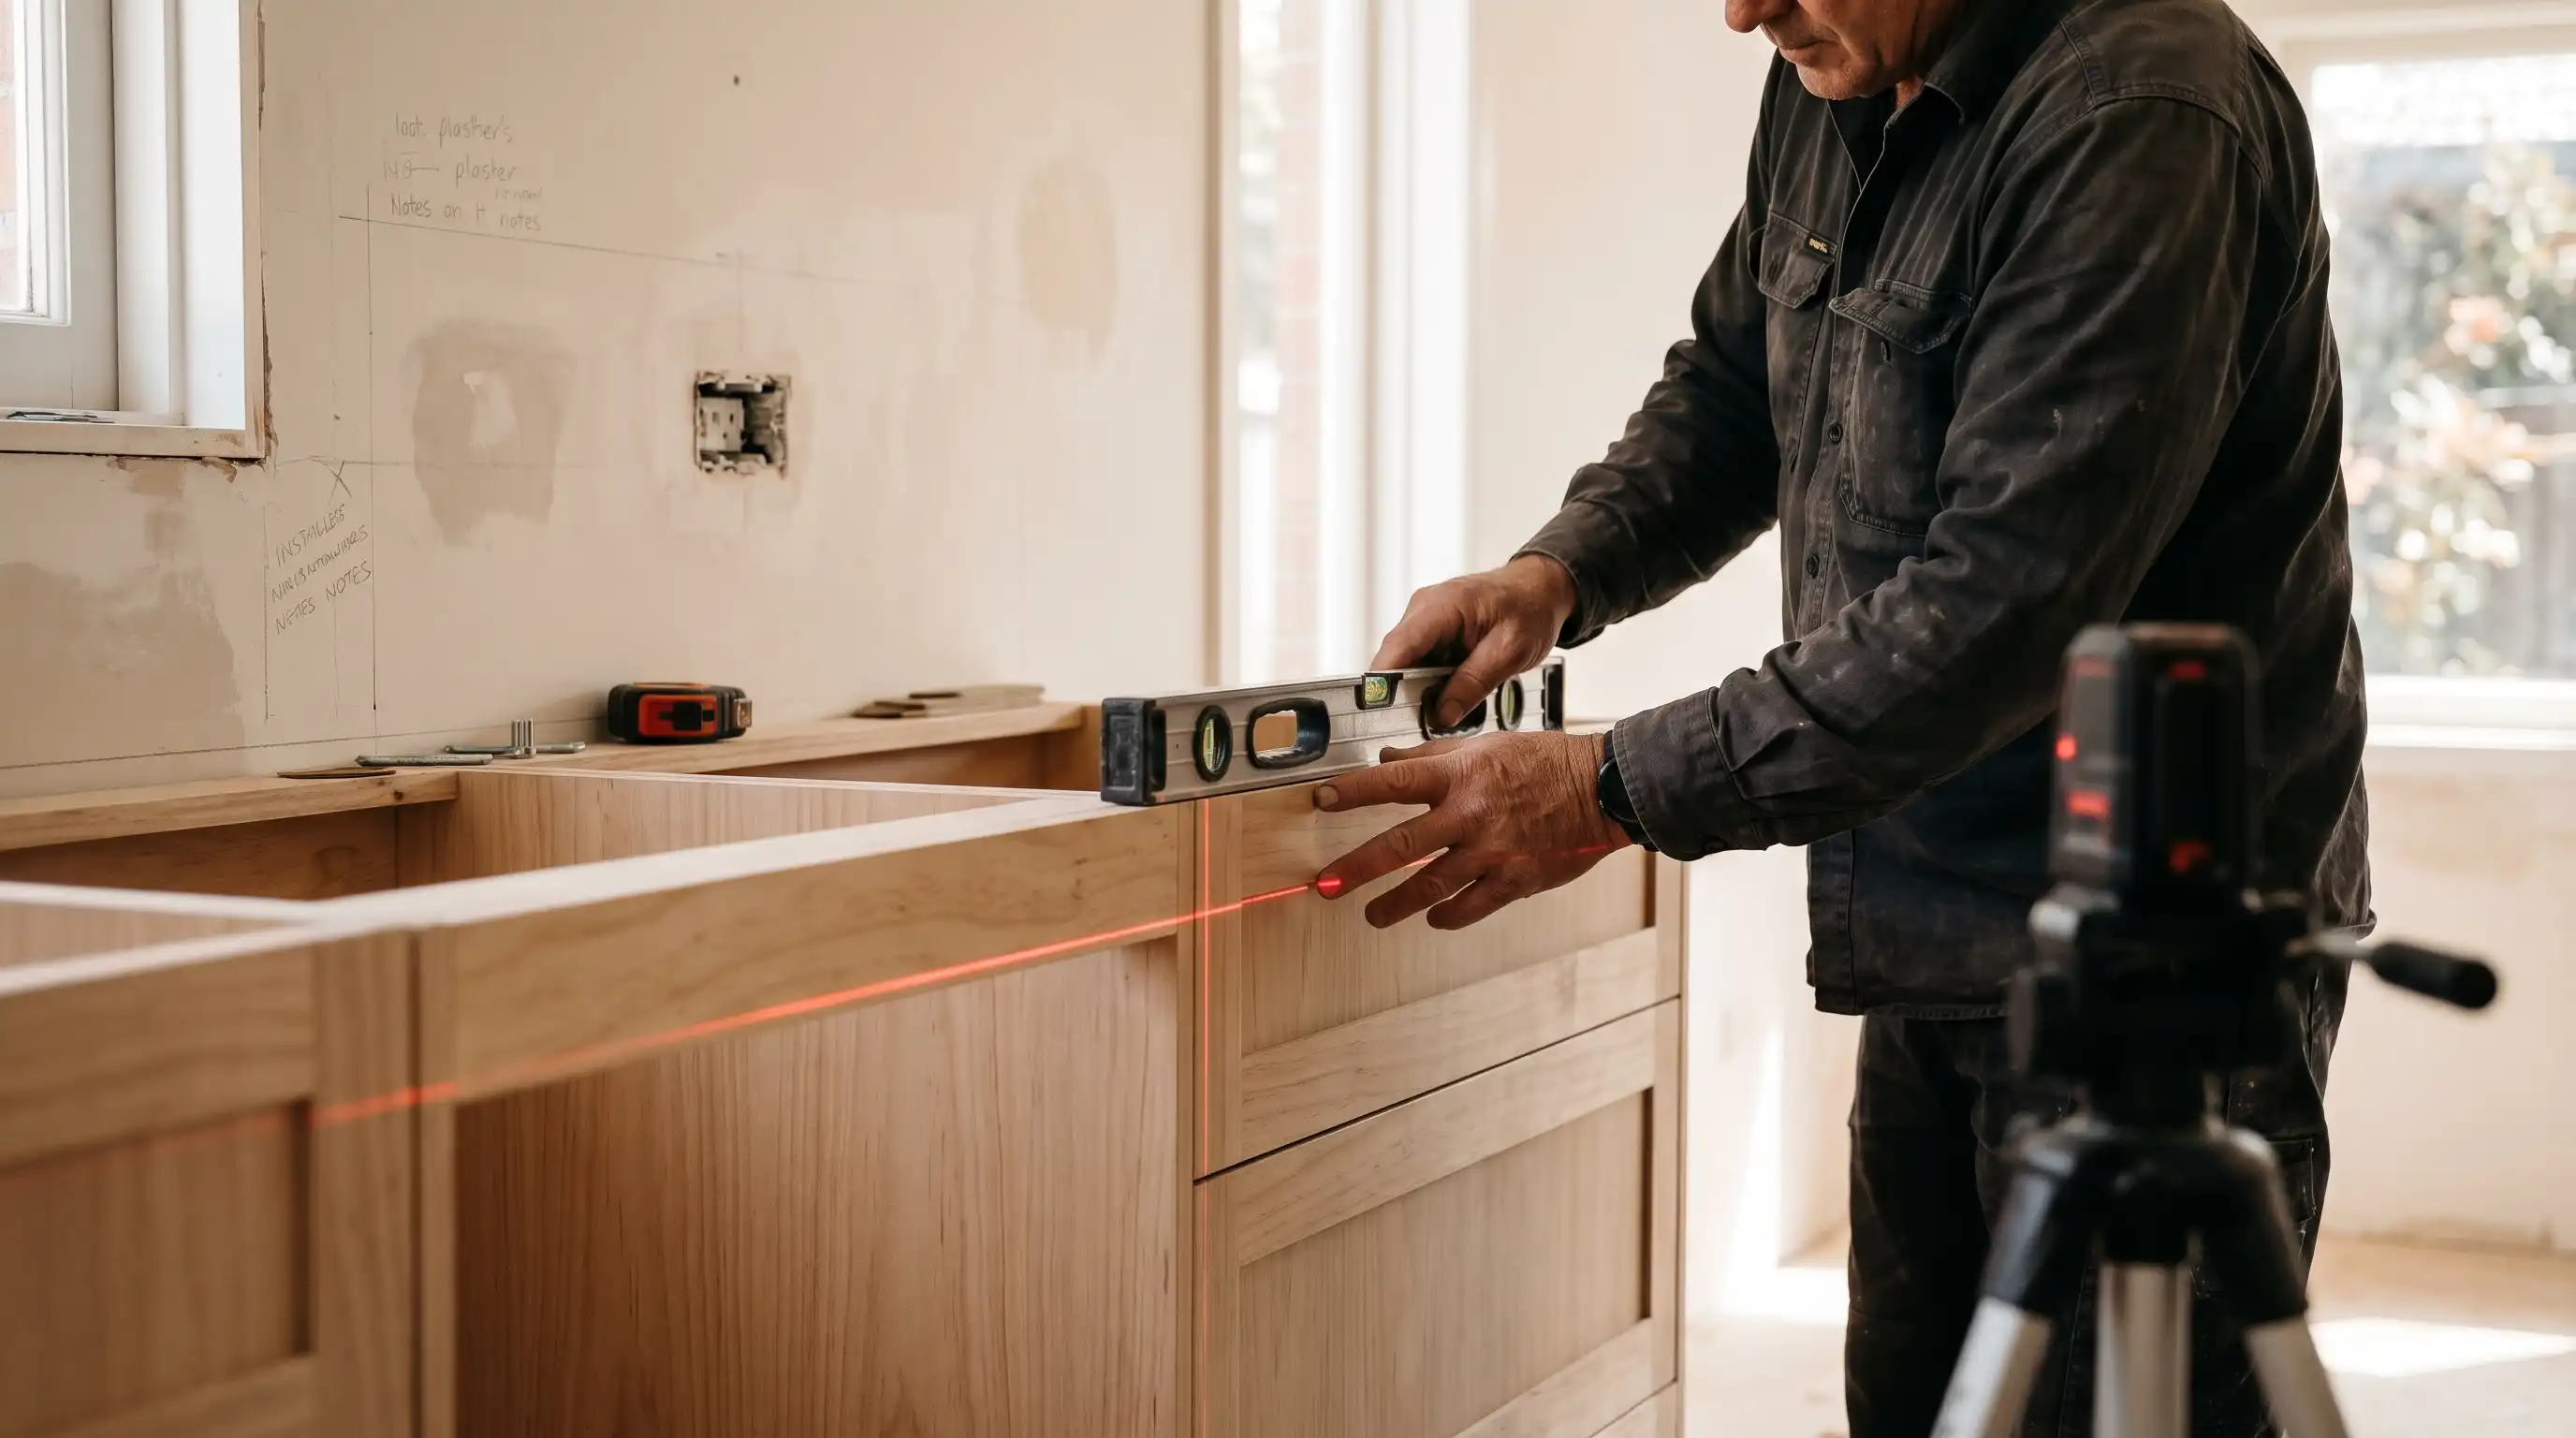
The cabinets are essential, but so is proper installation. The line in Melbourne homes is not a true line, and a good installer will apply a marker and make adjustments to ensure a true placement of the walls and floors
This includes benchtops, Splashbacks and Floors.
Select surfaces mutually to form a color and texture ensemble. You can use our color matching cabinet finish and tile guide as a starting point.
- Megawatt hours per square meter of Newham.Town of stone, engineered stone, laminate or timber benchtops (megawatt hours per square meter of Newham). Look at the weight and edge profile desired.
- Splashback: Every price must point, and style has a saucepan to it, and it’s simple to clean. Give our kitchen tiling service a call.
- Designing what type of floor to use affects heights and finishes (before cabinets).
A well-prepared, impervious surface is essential to keeping tiles in place, so make sure to finish it well in advance.
In Melbourne Homes, what must Professionals Check? What do Melbourne Homes Professionals Check?
There are some local facts that could alter your plans:
- Older homes. Victorian and Edwardian Homes may have a sloping floor, solid brick and/or lath and plaster walls, and pre-existing pipework. Asbestos can also be found in homes built before the 1980s, and must be tested for prior to work being undertaken for demolition.
- Reactive clay. Slabs and floors have the ability to move, especially as much of the Melbourne area sits on Reactive Clay. That must be taken into consideration with cabinets and tiles.
- Ventilation. November and December are Melbourne’s colder months when the windows are shut. Your cabinets can be protected from grease and moisture by good rangehood extraction.
- Access and permits. Modification or removal of structure or walls may require permission. Plumbing and electrical work must be performed by licensed tradespeople.
Common Mistakes to Avoid
- Having cabinets in advance of selecting appliances. Sizes must be 1-to-1.
- Skipping the buffer. Unexpected events behind walls are not that unusual.
- Getting services done based on cost price only. The cost savings of the cheapest quote may end up being expensive hidden costs.
- Mixing line layout while work is in progress. Rough-in cost changes are very expensive.
- Underestimating downtime. Be prepared for kitchens that don’t function for weeks.
- Ignoring storage. A gorgeous kitchen that cannot keep your items fast drives you astray.
Budget and Time Factors
Time is relative. Usually the work takes 4-8 weeks on site, but with custom cabinets, a couple of weeks prior to start can be required. This translates to a true backstory beginning at design, and not demolition.
The typical sequence of work is usually demolition, rough-in plumbing & electrical, wall repairs, waterproofing and tiling (where applicable), installation of cabinets, installation of benchtops, splashback, and finally fit-out & appliances. Our cabinet fitting service includes fitting.
Still choosing a look? Compare a Japandi kitchen with Hamptons and industrial styles before you order.