A composite example, based on jobs we see often. Both Dan and Mel from Ringwood had saved numerous concepts for kitchen layouts, and all of them featured a large island. They separated their kitchen of the 1960s with brick veneer walls, and it was only three meters wide. The island they envisioned would be so small that walkways could not be opened at the same time as the oven and dishwasher.
A site visit was then made, after which they dropped the island. Instead, they opted for an L-shaped design that had a short peninsula and maintained the window over the sink. They added bench space, space for two stools, and an open, spacious kitchen, uncluttered by any narrow walkways. This original plan would have been more expensive and also less effective.
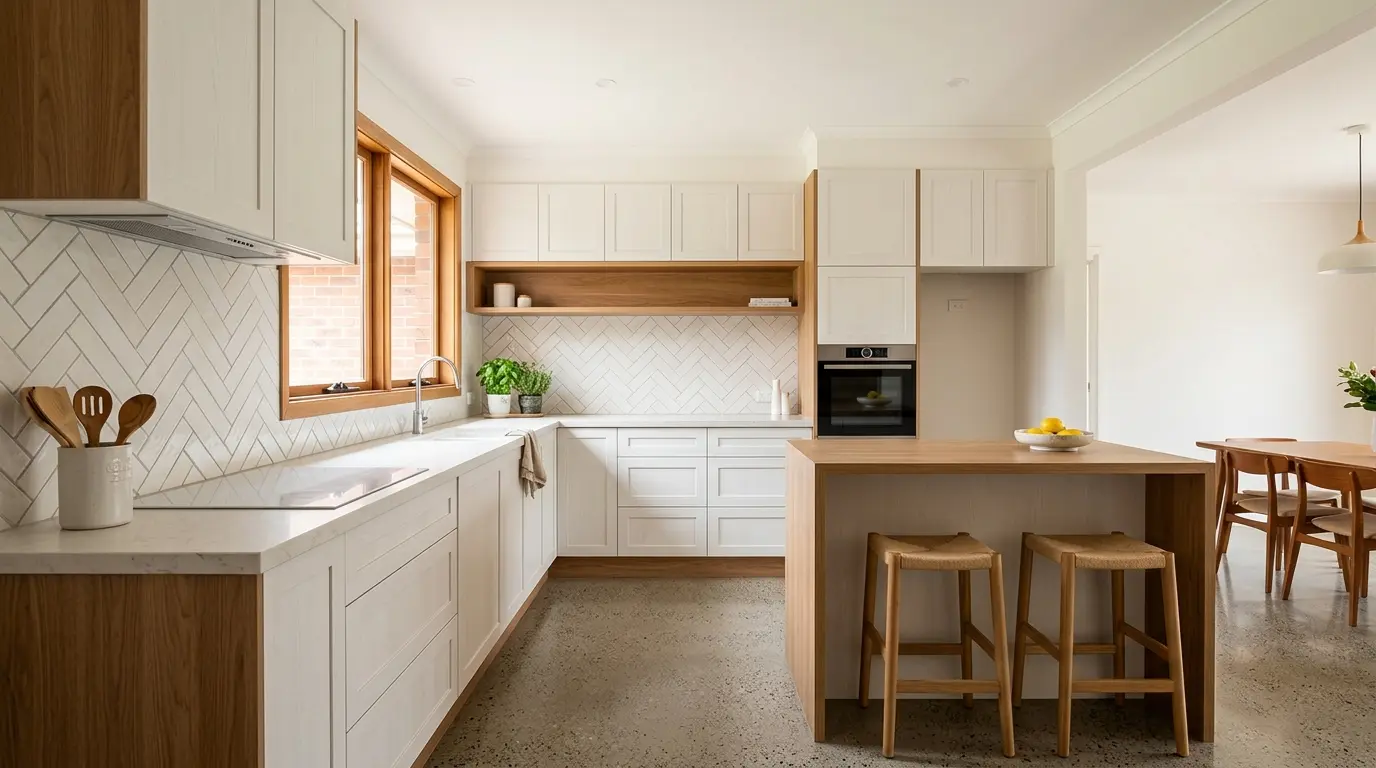
Quick answer: Short and sweet: it’s all about the room width and cooking style. A galley kitchen will fit the narrow room, an L-shaped kitchen suits an open-plan space, and most mid-sized kitchens will require approximately 3.5 meters of width for space to walk safely around an island kitchen. If space is limited, opt for the layout that leaves space free for aisles.
What Are the Best Kitchen Layout Ideas for Melbourne Homes?
The very best kitchen arrangement ideas are decided by the room available and the way you use the kitchen. Those available for most Melbourne homes are galley, L-shape, or island. While each can look great, generally there is one that is ideal for your actual size.
A work triangle is the space between the sink, cooktop, and fridge and is the way designers judge a layout. In a well-planned kitchen, those three points are within easy reach, without the obstruction of walkways. The range of different Melbourne houses extends from the cozy Victorian terrace to the brick veneer houses built in the 1960’s and the modern new townhouses; one house may perform well in one suburb and underperform in the next.
Is a Galley Kitchen Layout the Perfect One for You?
A galley kitchen design is perfect for the short kitchen of one or two chefs. The walkway faces two parallel runs of cabinets that are within a step or two of each other. There are many kitchen layout concepts, and this is a very cost-effective one to construct.
Try to walk a length of 1,000 to 1,200 millimeters. If it is any tighter, then 2 people cannot pass by, nor can they get appliance doors open without discomfort. The weaknesses are a lack of bench and light. Minimalism is the key here; wall cabinets are kept to a minimum, full pantry cabinets are used for storage, and a lighter splashback is chosen to bounce the light around.
The L-shaped kitchen layout works fine in an open-plan kitchen with a transition area.
The L-shaped kitchen design incorporates two parallel walls while the rest of the space is open for dining or living. Ideal for a more substantial kitchen and an open-plan Melbourne house due to the corner layout providing ample counter space and a work triangle.
The corner is the place for the catch. If the cabinet doesn’t have comfortable hardware in the corner, it can be a “death trap” within, so ask for corner pull-outs or a “blind corner”. If space permits, an L-shape can also accommodate a small peninsula, or even a stand-alone table later.
Kitchen Island Ideas: How To Decide For The Proper Space!
There needs to be about 3.5 meters of space to make the island comfortable. That works out as a 600-millimeter bench run, a 1,000-millimeter walkway on each side, and a 900-millimeter island. This is a guideline that should be verified for your particular room.
These are the things to consider to plan ahead for the size:
- Stores: side drawers and seats on the working side.
- Plumbing or power: a sink or cooktop in the island requires plumbing/power into the floor, thus increasing your cost.
- Overhang: usually approximately 250-300 millimeters of stools.
With everyday being invested and dedicating time to enhancing your kitchen, you should install a kitchen island that serves a purpose rather than just serving as another surface to put items on.
How to Design the Best Small Kitchen Layout?
Galley kitchens or L-shaped layouts are generally the most fitting forms for small kitchen areas. If the space is very narrow and there is only a straight walkway, select a galley. If there are two walls side by side and you need additional cooking space in the shape of an L, use an L-shaped layout.
Smart storage is beneficial in the smallest of kitchens. Go to the ceiling with wall cabinets, opt for deep drawers over base doors, and add a slim pantry cabinet. In some cases, a peninsula can serve as an island when adding seating does not reduce the amount of available floor space.
Galley vs L-Shape vs Island: Side by Side
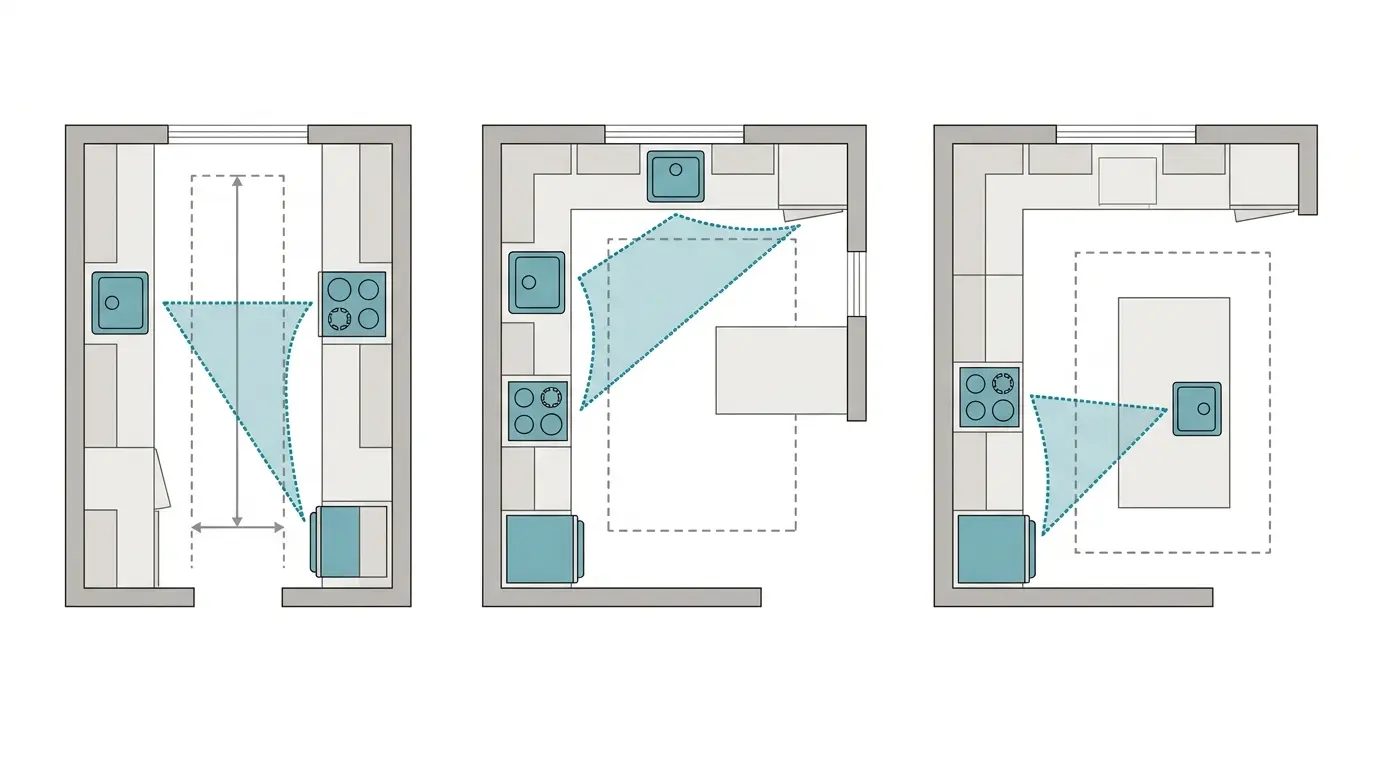
This comparison shows the three layouts at a glance:
- Galley: narrow rooms, one or two cooks, about 2.2 m of width. Limited light and bench space.
- L-shape: mid-sized and open-plan kitchens, about 2.5 m of width. Corner storage needs planning.
- Island: larger or open-floor rooms and cooking in common areas. About 3.5 m of space is required, and additional services cost extra.
If unsure which layout to take, tape on the ground the walkways. Test with a laundry basket, and you will know within minutes if it will work!
What to Not Do
Many layout troubles are due to the following things that can be avoided:
- Adding an island. Walkways less than 1000mm in width feel cramped quickly.
- Ignoring appliance doors. Test dishwasher, oven, and fridge doors to make sure they open without bumping into anything.
- Getting the plumbing transferred, if not with a price tag. Moving the sink or cooktop will cost extra; request this separately.
- Taking off a wall without examination. Certain walls are load-bearing and might need to be supported by a building permit and engineer.
Cost and Time Considerations
The big expense is layout changes. Not moving the sink or cooktop, or putting an island with service in its place, is usually most cost-effective, as it is more expensive to move them or install an island with service.
The cabinet-making process normally takes several weeks, and a full kitchen make-over generally costs thousands of dollars, depending on size and finishes. Get an itemized quote and be able to view the layout options.
Once the layout is settled, compare Japandi, Hamptons and industrial kitchen styles to choose the look that suits it.