What to Consider Before Knocking Down a Kitchen Wall
It’s been years since you have suffered under that partition separating your kitchen from the lounge. It obscures the light, deters any crowd from preparing dinner, and stops all future dinner parties. It shuts out the light, deters dinner cooks, and kills all dinner parties.
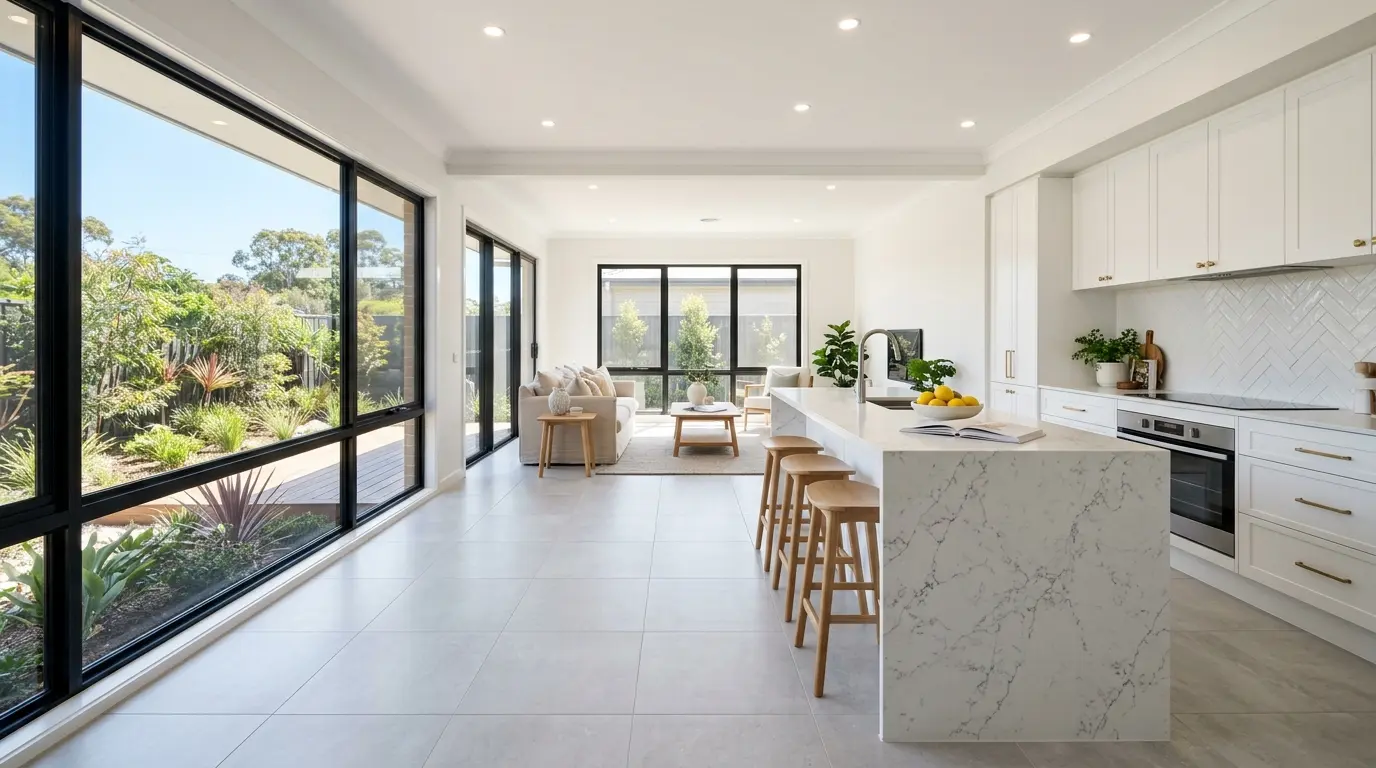
On a Reno show, the wall goes down in the afternoon. In the real world, this isn’t always an easy task. Behind the plasterboard, there may be a tangle of wiring or old asbestos sheeting or a gas pipe.
When you get it wrong, you’ll wind up with cracked ceilings, a stop signal, or a double budget. In order to make it through any kitchen remodeling in Melbourne, there are a few things that one should take into consideration.
Quick answer
- Always run a test before deciding on dismantling it as a load-bearing wall. It should be checked by an engineer or an experienced builder.
- Normally, structural work requires a building permit and a registered practitioner in Victoria.
- The cost of demolition of the wall can vary widely, with the cost of a non-structural wall being much less expensive than a structural wall.
- Look for pre-1990 homes that may contain asbestos (pre-1990 homes are more likely to contain asbestos), plumbing, and gas/electric behind the wall.
- Plan your budget for the work that awaits you after you get done: tiling and cabinetry, floor and ceiling repairs.
If it’s a load-bearing wall, what should you do about it?
This is the question that sets all other questions. A load-bearing wall supports the roof, ceiling, or upper floor. If left out without support, it can cause the structure to sag or crack.
How to get a clearer idea
The following clues will assist but do not prove:
- The wall is continuous and crosses the ceiling joists and does not run parallel to them.
- It is located right under a roof beam/ridge line.
- There is another wall stacked directly on top of or below it.
- Not a timber stud wall, but a thick brick/double-brick wall.
Melbourne houses come in a wide variety of styles. The 1950s brick veneer is different in construction, from a Victorian terrace to a weatherboard. Please only assume the information provided about any neighbor’s wall from his/her own wall.
What a professional does
A structural engineer will inspect the wall, inspect the roof framing, and determine the required steel beam (or LVL beam) and posts to replace the wall. This drawing is typically what the building surveyor will require for the permit.

Never cut into a wall “just to have a look”. When it’s loaded, it’s done as soon as you begin.
Permits and approvals for a kitchen renovation in Melbourne
The kitchen redevelopment proposal in Melbourne is being considered for the purposes of allowing and approving. Rulings vary between houses and councils, and this is a guide and is not a legal judgment.
- Modifications will typically require a Building Permit (issued by a registered Building Surveyor).
- Internal Facade walls and facades are limited to changes in some Melbourne suburbs under the guidelines of Heritage overlays.
- Owners corporation approval might be required for any removal of a wall in a townhouse and/or unit.
- Electrical, plumbing and gas work connected to it must be carried out by licensed electricians, plumbers and gas fitters.
- For domestic buildings of over a certain size (in Victoria), written contracts and, above a certain value, warranty insurance are required for the bigger domestic building jobs. Before you sign, inquire with any builder about their registration.
Applicants may save a couple of weeks if they neglect to apply for the permit, but any work done without permission could lead to problems with insurance and when selling.
What do you see behind the wall?
The walls with the most activity in the home are kitchens. Thus, a decision of demolition requires knowledge of what’s in there.
Services
Kitchen walls frequently contain power points, light switches, water pipes, gas lines, and rangehood ducting. Sure, they’re not hard to transport, but transportation is an expense many folks overlook. They should be moved properly using licensed trades and should be part of your kitchen remodel budget.
Asbestos
In many new/old Victorian houses, prior to the 1990’s, asbestos may be present in wall sheeting, eaves, vinyl flooring, or ceiling textures. Where possible, consider having testing done before the demolition. It can pose health and legal dangers to those who disturb it without taking precautions.
Surprises in the ceiling and floor
After the wall is removed, it will often be discovered that the ceiling has a step, the floor on either side is at a different level, or that old floorboards are up against a concrete slab. There are also influences of intermittent movement of many houses over time due to Melbourne’s reactive clay soils, meaning levels are usually only approximate. It’s better to know this beforehand before planning your new floor.
Is an open plan kitchen right for you?
An open plan kitchen would be a popular design choice for many reasons, but it isn’t for everybody.
The upsides
- Adding more daylight to the living area.
- It will make it easier to keep children under control and keep them happy while cooking!
- A larger, more adaptable area for an island bench.
The trade-offs
- Cooking noise and odor expand beyond the immediate and familiar.
- A Melbourne winter is a difficult one for which the above applies!
- You will have less wall area available for cabinets, pantry or appliances.
- Mess is on show.
Oil lovers, taking a lot of oil or using high heat? Make a quality range hood that vents outside, not a recirculating range hood! A wide opening or a half-wall with a bench might be an ideal compromise for some families.
If you are looking to remove a wall, how much should that cost?
Note: The costs can change based on the type of wall, your home, access, and finish. These figures are examples only. Obtain written quotes for your project.
| Type of wall | What is being done | Typical range |
|---|---|---|
| Non-structural (timber stud) | Demolition, making good, patching ceiling and floor | $1,500 to $5,000 |
| Load-bearing wall | Engineer, permit, propping, beam, plastering | $5,000 to $20,000+ |
| Double brick wall | Heavy demolition, steel, brick repair | Typically more expensive |
| Services | Moving services (electrician, plumber, gasfitter) | Quoted per job |
Don’t forget that part of the cost of wall removal is also the demolition costs. It’s likely that the larger expenses follow later: floor, ceiling coverings, paint, and the kitchen.
The work that many people neglect to remember
When you are removing a wall, there is floor left behind, a strip of mismatched floor, a strip of unpainted plaster, and the wall’s new layout to accommodate. This is where a kitchen renovation either weaves in or appears to be pieced together.
- Flooring. A replaced or carefully joined wall line will show on the old floor if the floor is not installed or replaced. Large tiles require a level and flat surface, so the floor may need to be leveled off first. We get questions like this on a frequent basis with our wall and floor tiling professionals.
- Splashback. When you change up your layout, you may change out the runs of splashback. Explore our kitchen tile installation work.
- Cabinetry. When it comes to planning a rework in your kitchen, the best time to do so is when you have cabinetry installed.
- Moisture. If there was ever a leak behind the old wall, now is the time to repair/close up. Learn more about kitchen cabinets and water-damaged kitchens.
Common but misleading assumptions
- The assumption is that when a wall appears thin, it is not a structural wall.
- Taking it the wrong way so as not to delay.
- Before deciding on the kitchen, the design that should be made should be done. It is essential for layout, cabinets, and appliances.
- Failure to conduct an asbestos inspection in an older house.
- Forgetting the flooring. An unhidden joint with the wall can undo a great renovation.
- Underestimating the mess. Dust will cover the entire house. Expect dust to be sealed off.
- Red flags in a quote: Engineering is not mentioned, a permit does not exist, a line that says “wall removal” but says nothing more, or a quote that is far lower than the other quotes.
How long does it take?
A non-structural wall can be out in a day or two; making good may take longer. Once the beam is erected, plastered, and finished, with propping in place, the time on site for a load-bearing wall is usually of the order of a week or more, in addition to the time it takes for engineering and permit approval; several weeks from the call until the finished surfaces may be several weeks away. Talk to your builder about typical timelines, as approvals can differ.
Choosing new floor tiles for the opened-up space? Compare large format floor tiles before the wall comes down.